Abrazo Health New Medical Office Building
Abrazo Health New Medical Office Building

Location
Buckeye, AZ
Size
65,000 SF
Owner
Abrazo Health
Architect
Devenney Group
Services
Electrical Systems
Mechanical Systems
Plumbing and Piping Systems
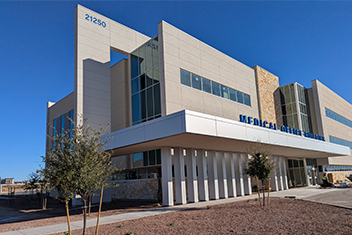
Abrazo Health’s new 65,000 SF campus on 27 acres is a healthcare anchor for Maricopa County.
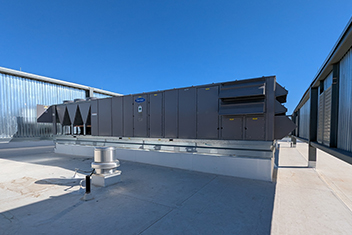
Säzän Group provided MEP engineering design services, including site, core, and shell systems, for this facility, which consists of a three-story medical office building, ambulatory services, and an acute care hospital. The interior core areas include restrooms, elevator lobbies, an entrance lobby, and central corridors. Our team designed the main electrical systems and infrastructure for future tenant distribution, life safety and minimal lighting in shelled spaces, main mechanical systems with provisions for future tenant connections, and waste and water mains to serve future tenants.
Our services spanned multiple tenant buildouts in the medical office building, including:
- Biltmore Cardiology: A new 15,000 SF cardiology office with reception, administration and provider office spaces, treadmill room, nuclear med room with waiting area, X-ray, exam rooms, and central pod areas for nurses and support staff.
- Academic Urology: A new 2,800 SF urology clinic on the second floor with exam rooms, a procedure room, and support spaces.
- Med-Cure Internal Medicine Clinic: A new 5,300 SF medical clinic on the first floor with exam rooms and support spaces.
- OrthoArizona Clinic: A new 11,340 SF orthopedic clinic with exam rooms, imaging, and support spaces.